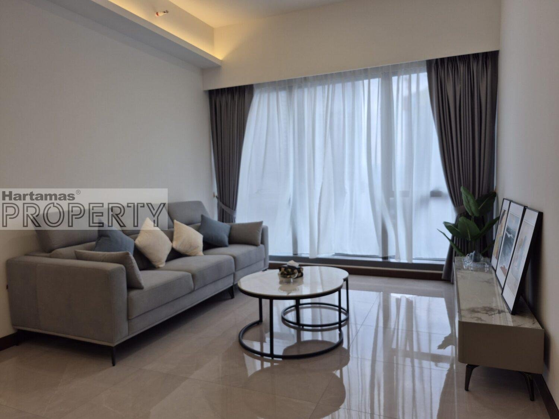
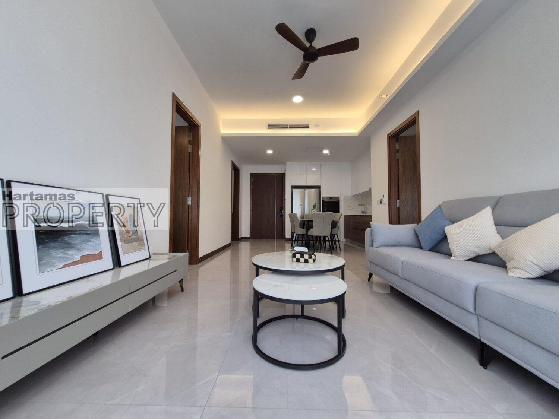
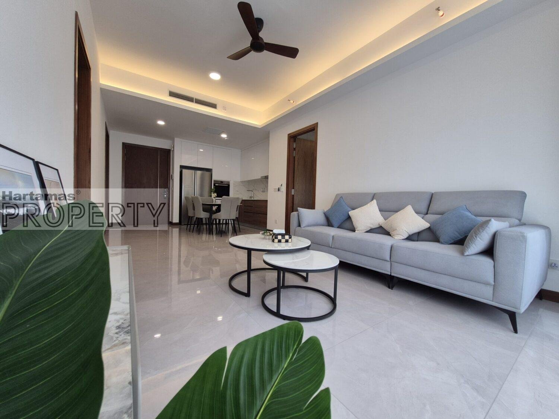
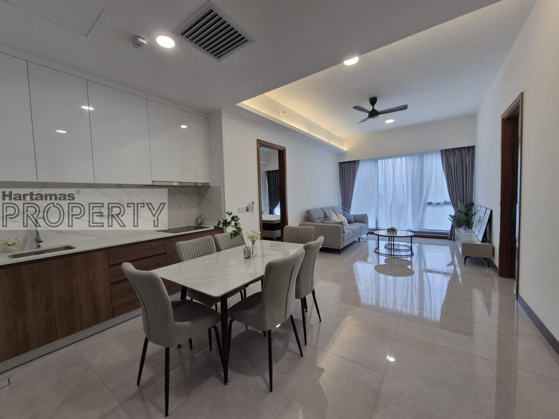
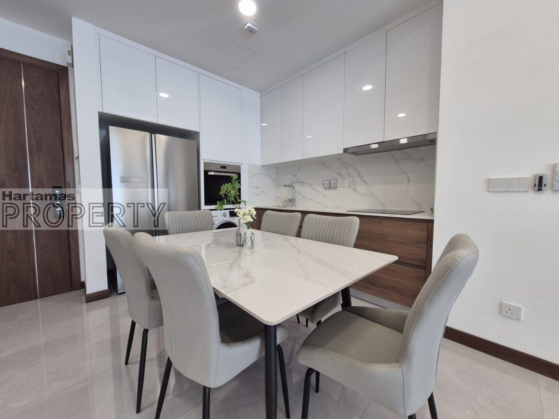
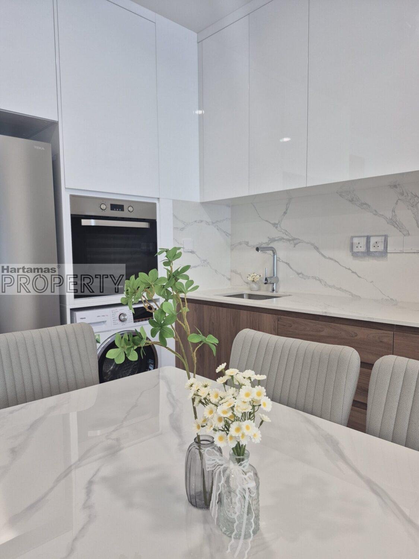
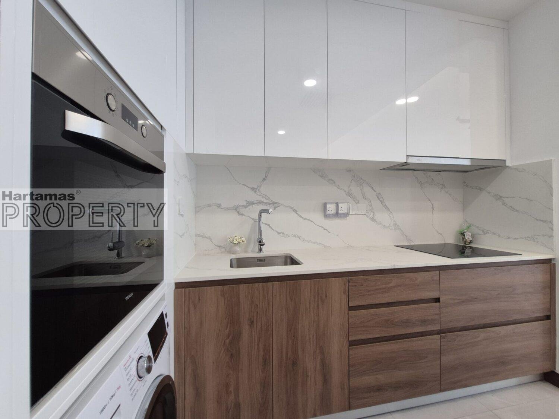
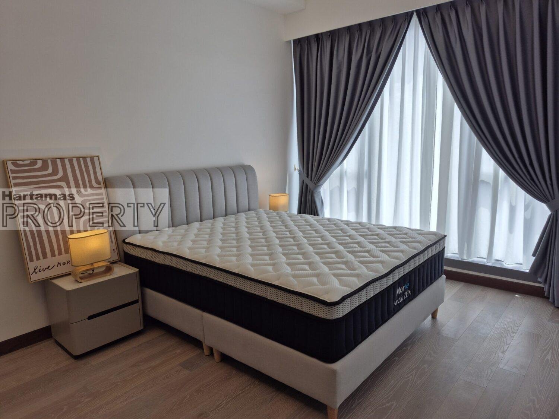
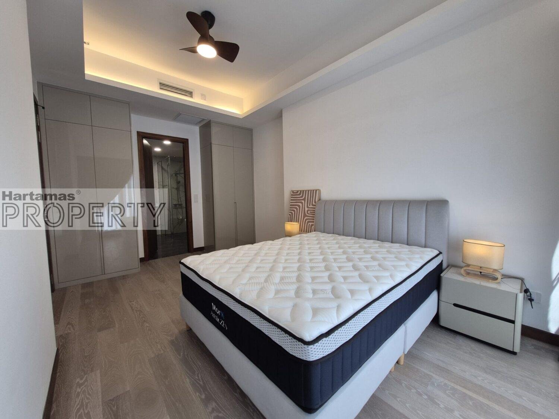
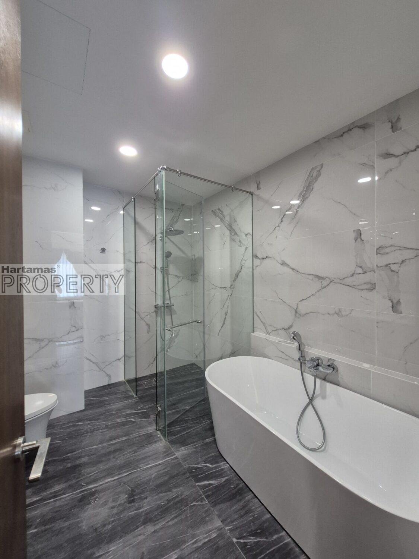
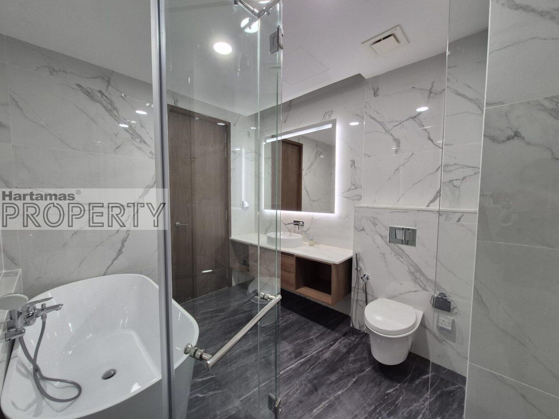
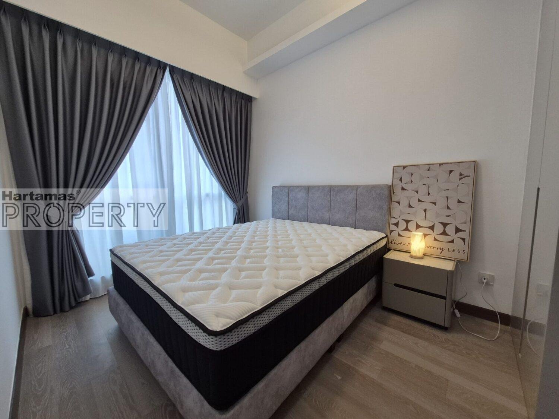
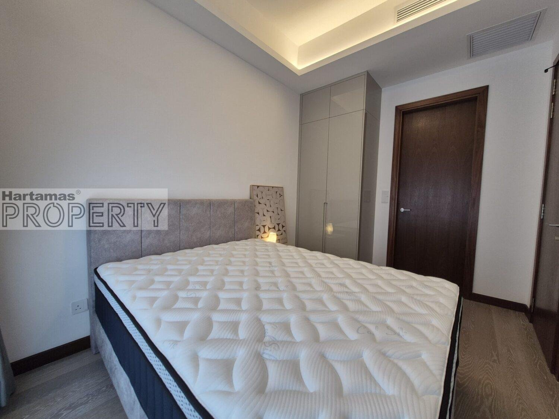
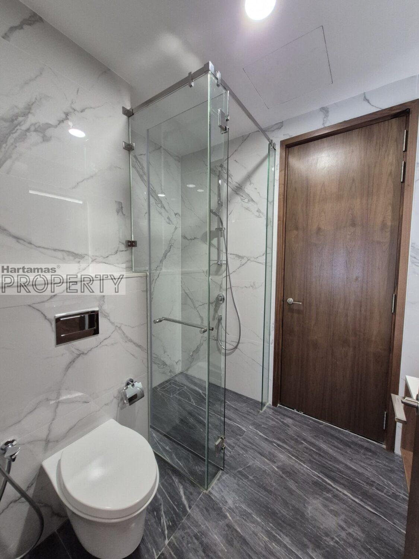
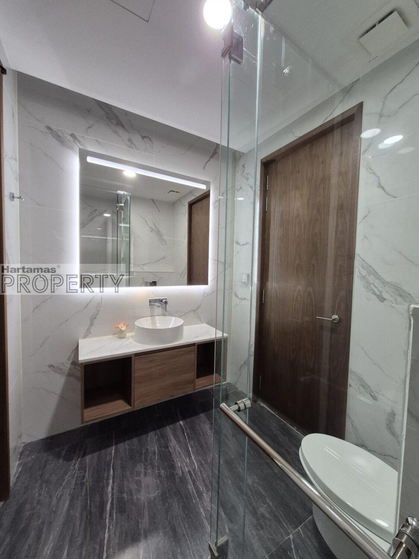
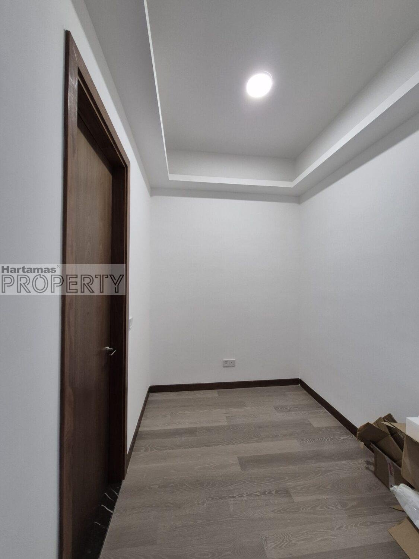

For RentGood Condition
RM 2,100 /mo
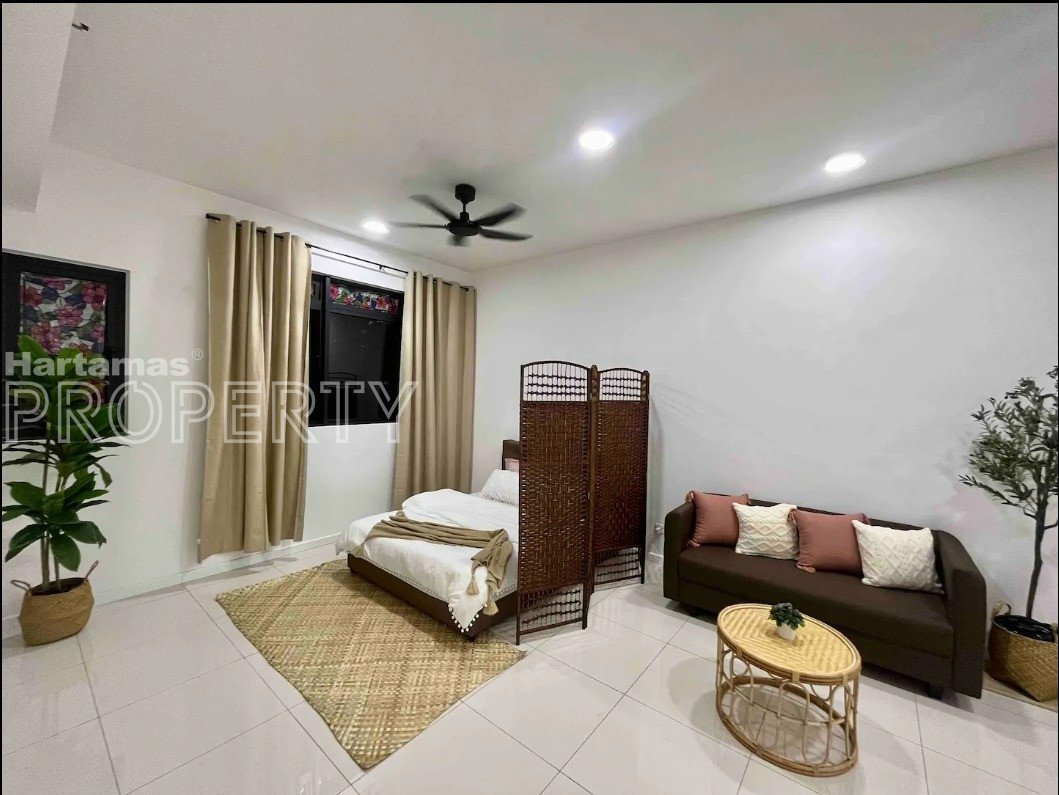
6507 2610 451sf Studio Walk to LRT Fully Furnish Chambers Suites KL
Bukit Bintang
 Josephine ChouListed 2 weeks ago
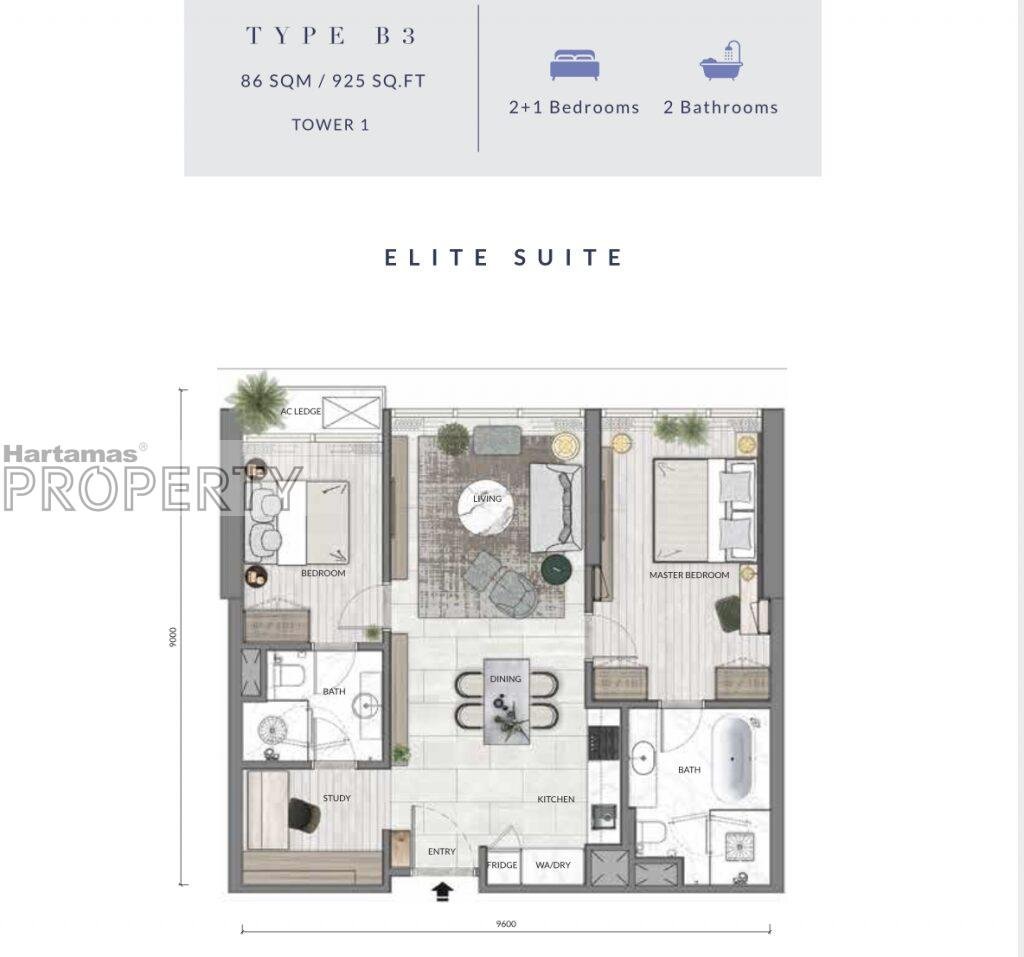
Core Residence @ TRX is a freehold service residence development. The project is located at Jalan Kampung Pandan/ Jalan Tun Razak in KL City, Kuala Lumpur. The project was completed with 580 units in the high-rise service residence. The project is a 50 storey tall service residence located close to the heart of KL City. Core Residence @ TRX unit layouts are made up of 1 bedroom, 2 bedrooms and 3 bedrooms. The size of the units ranges between 624 square feet to 1,022 square feet.
Nearby schools:
Sekolah Kebangsaan Dato Abu Bakar (Primary), Sekolah Menengah Kebangsaan (P) Bandaraya (Secondary), Sekolah Jenis Kebangsaan (Cina) Chong Fah Phit Chee (Primary), Sekolah Jenis Kebangsaan (Cina) Chin Woo (Primary), Sekolah Kebangsaan Jalan Pasar 1 (Primary)
Nearby public transportation:
Tun Razak Exchange (Trx) (MRT 1), Tun Razak Exchange (MRT 2), Bukit Bintang (Monorail), Imbi (Monorail), Pavillion Bukit Bintang (MRT)
Nearby medical/hospital/clinics:
Pudu Specialists Centre Sdn. Bhd., Beverly Wilshire Medical Centre, Pusat Perubatan Prince Court, Tung Shin Hospital, Klinik Kesihatan Kampung Pandan
 Josephine ChouListed 2 weeks ago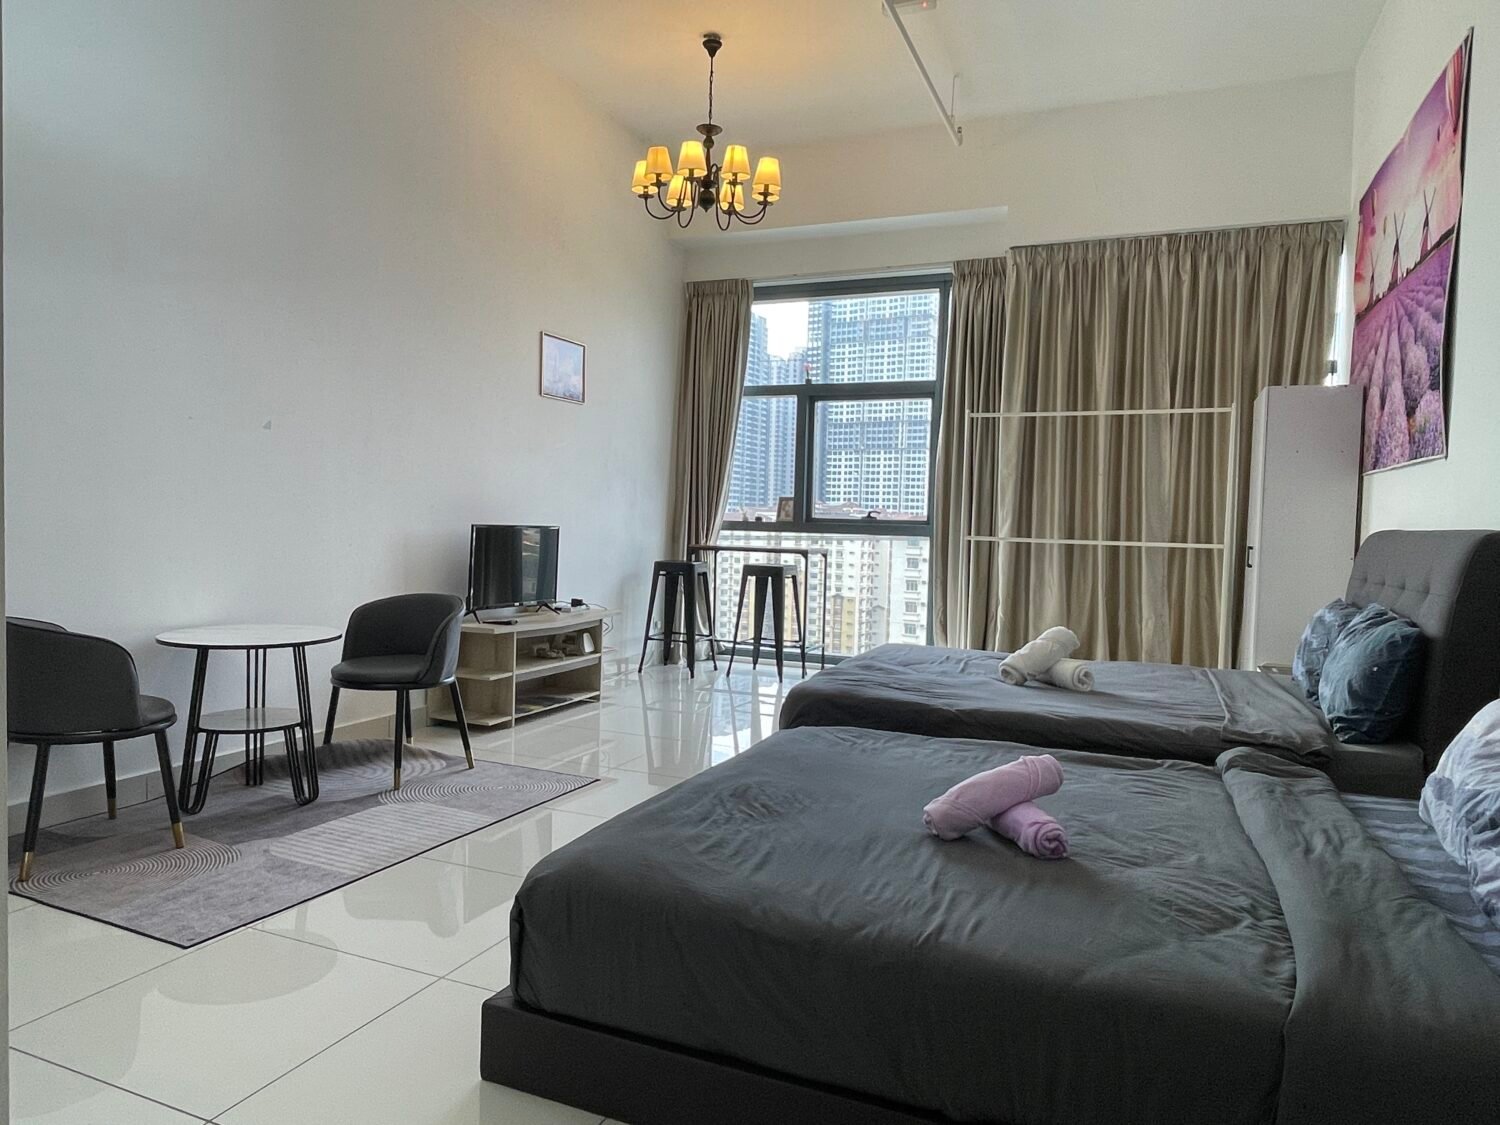
 Zach SengListed 2 months ago
 Zach SengListed 3 months ago